Claims extracted
18
sentences that state something as happening or true
Uncertain
0%
0 of 18 hedged
("reportedly", "may", "according to")
Leaning
not political
takes no side on a contested political question
Publisher signals
61/100
The Sydney Morning Herald's corrections and
hedging, across everything collected from it. Not a measure of accuracy.
Outlets on this story
1
Economy/Business
Same framing elsewhere
1
articles that frame the event the way this one does
High-end materials, custom design, thoughtful floor plans, architectural lighting, landscaped gardens, functionality and enviable locations: there are many reasons designer luxury homes are impressive.
asserted
homes → landscape → ?
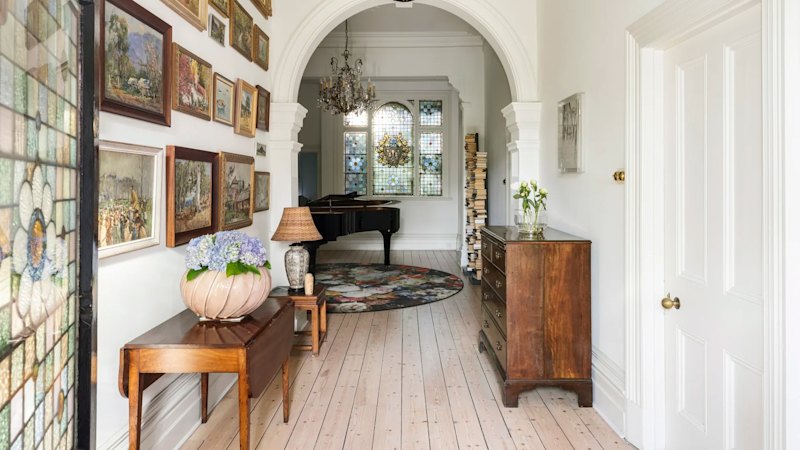
From its position on a prized corner block in Bronte, this c.1896 home honours the Evans Street Heritage Conservation Area status while accommodating contemporary living.
asserted
home → honour → living
The rear of the home has been architecturally designed and features open-plan living with a skillion roof, custom cabinetry and concrete flooring.
asserted
rear → design → roof
The upper floor includes skylights, a kids’ retreat and bedrooms.
asserted
floor → include → skylights
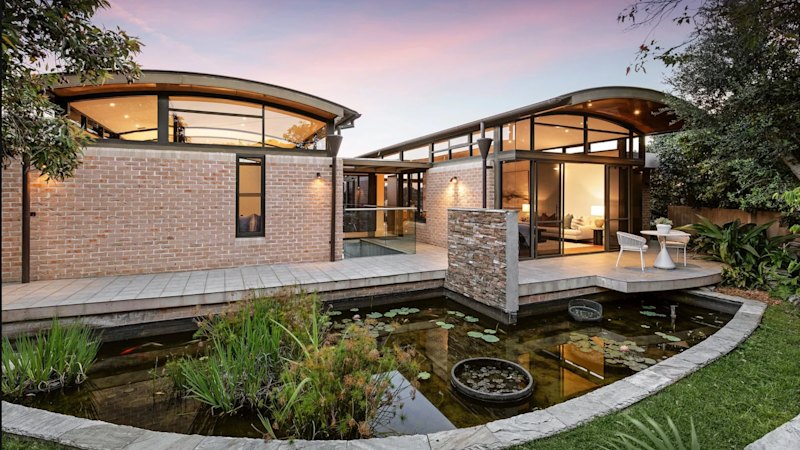
Designed by award-winning Wolveridge Architects and brought to life by S. Smith Builders, “The Farm” sits on 20 hectares on the Mornington Peninsula.
asserted
Farm → design → Peninsula
The home’s spectacular setting has been integrated into the design, with framed window views and timber-lined ceilings.
asserted
setting → integrate → views
High-end materials are used throughout, including stained Tasmanian oak cabinetry, Belgian French oak flooring, Austral Dream Dolomite, Pilbara Green Dolomite surfaces and a Dromana granite fireplace.
asserted
materials → use → cabinetry
The temperature-controlled, timber-lined wine cellar is also a highlight.
asserted
cellar → control → ?
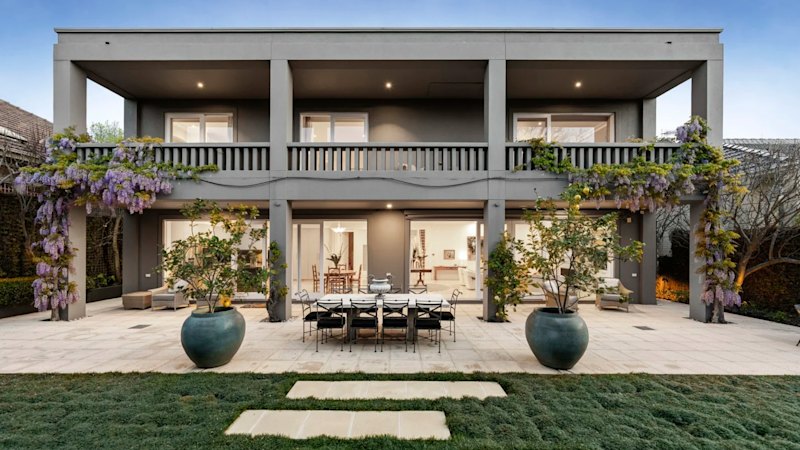
This architect-designed home offers luxury living in a tree-lined enclave in Toorak.
asserted
home → design → Toorak
The refined design was the result of a collaboration among Rob Mills, Nicholas Day and SJB’s Andrew Parr, who shaped the interiors.
asserted
who → shape → interiors
Highlights include the grand staircase, open fireplaces, feature lighting in the living and dining areas, a stylish kitchen with a curved island, and large windows and sliding doors that admit natural light and open to an outdoor pergola and terrace.
asserted
that → include → pergola
A lift serves all three levels, from the basement garage to the first floor, which houses the bedrooms and offers city views.
asserted
which → serve → views
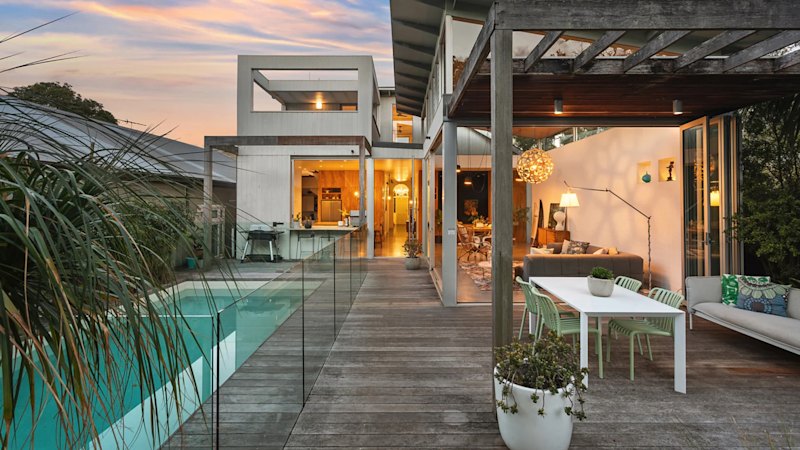
The home was designed by Stephen Lesiuk and built by Contemporary Builders, using simple, clean lines, rich tones and quality materials, including polished concrete, reclaimed spotted gum and solid timber shutters.
asserted
home → design → concrete
Set over two levels, the residence features high ceilings and extensive glazing that frame the water views and capture light.
asserted
that → Set → light
Indoor-outdoor living is prioritised through an outdoor kitchen, al fresco areas and balconies.
asserted
living → prioritise → kitchen
At the heart of this architecturally designed home lies a gourmet kitchen featuring a four-metre island bench, premium Ilve dual ovens, and a seven-burner gas cooktop with a Teppanyaki plate.
asserted
kitchen → design → plate
Queensland architect Noel Robinson has prioritised contemporary luxury and entertaining not only through the state-of-the-art kitchen but also through the outdoor Travertine terraces, gym, temperature-controlled wine cellar and a service dumbwaiter that connects the lower level directly to the main living level.
asserted
that → prioritise → level
With views over Moreton Bay, the home also features high-end materials and fixtures, including oak panelling, decorative tray ceilings, and statement chandeliers.
asserted
home → feature → panelling
 The Aporia