Story summary
The Sydney Morning Herald highlights five luxurious homes priced at $9 million or more. One such property in Toorak is listed with a price guide of $9.5 million to $10.4 million, situated on approximately 779 square metres of landscaped, north-facing gardens. Designed by Wayne Gillespie, this home features expansive living spaces and five bedrooms. Additional amenities include a five-car basement garage with a turntable, a gym, a workshop, and a cellar. The house is equipped with high-end materials like marble flooring, bespoke cabinetry, stone benchtops, and Gaggenau kitchen appliances.
Another luxury property in Tamarama offers breathtaking water views stretching from Bondi Beach to Bronte, listed at $9 million. This home includes resort-style amenities such as a fully renovated V-Zug granite kitchen and a second butler's kitchen, enhancing its appeal for high-end living.
Written for “Luxury Homes For Sale” on 2026-10-07,
grounded in this article and the 0 other(s) covering the same event.
Luxury homes offer an unmatched lifestyle, with perks including comfort and long-term value.
asserted
homes → offer → comfort
With rare or high-end materials, advanced home automation and technology, resort-style amenities, and layouts designed for entertaining, here are five of our favourite luxury homes priced at $9 million or more.
asserted
five → design → more
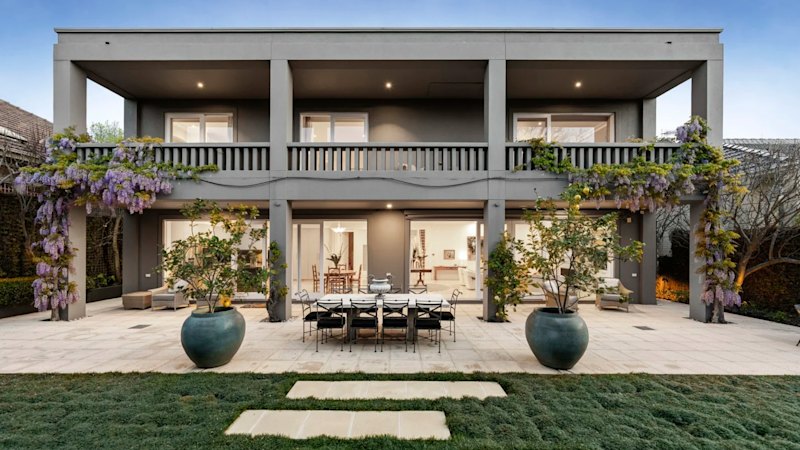
This Toorak home is set within one of the suburb’s most esteemed precincts, on the cusp of Toorak Village, offering prestige and convenience.
asserted
home → set → prestige
It has a price guide of $9,500,000 to $10,400,000.
asserted
It → have → 10,400,000
It sits within approximately 779 square metres of landscaped, north-facing gardens and includes a five-car basement garage with a turntable, a gym, a workshop and a cellar.
asserted
It → sit → turntable
Wayne Gillespie designed the home, which features expansive living and dining areas on the lower level and five bedrooms on the upper level, two of which open onto a terrace and offer city views.
asserted
two → design → views
High-end materials and features run throughout, including marble flooring, bespoke cabinetry, stone benchtops and Gaggenau kitchen appliances.
asserted
materials → run → flooring
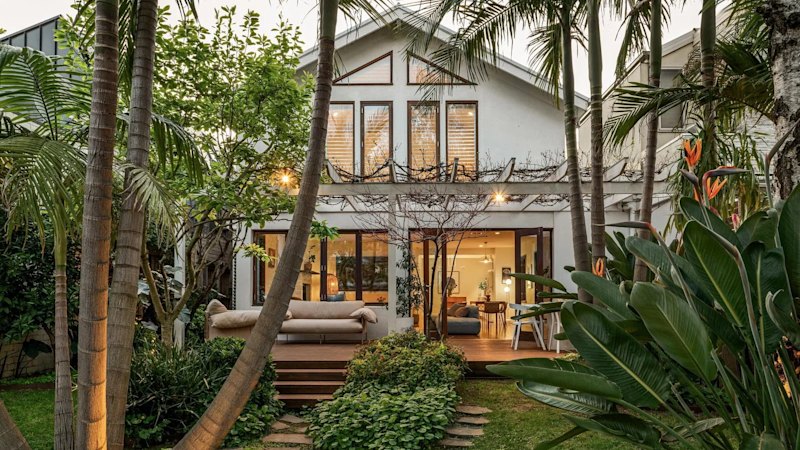
With a buyer’s guide of $9 million, this Tamarama luxury home offers spectacular water views stretching from Bondi Beach to Ben Buckler, then south over Tamarama and Bronte to the South Maroubra Headland.
asserted
home → offer → Headland
Located approximately 500 metres from both Bondi and Tamarama beaches, the residence’s position is one of its highlights.
asserted
position → locate → highlights
The property was conceived as a beachside resort with a north-facing travertine courtyard, a mosaic-tiled pool, a Finnish-style cedar sauna, and a built-in BBQ.
asserted
property → conceive → courtyard
Another highlight is the top-level bedroom sanctuary, featuring a walk-in robe, an en suite, dual decks, an outdoor bath and a rooftop barbecue.
asserted
highlight → feature → robe
Nicholas Day designed this brand-new residence, with landscaping by Jack Merlo.
asserted
Day → design → Merlo
It is priced between $16 million and $17 million.
asserted
It → price → million
The home spans four levels, each serviced by a lift.
asserted
home → span → lift
It includes a gym, a recreation zone with a marble bar and a soundproofed home theatre, and a glass-encased six-car garage with LED display lighting.
asserted
It → include → lighting
Other features include high-end materials such as Calacatta Antica marble, full-height glazing, and a top floor with an entirely self-contained guest or entertaining domain, complete with a bedroom and en suite, a marble bar, a dining island and a wraparound outdoor setting with panoramic skyline views.
asserted
features → include → views
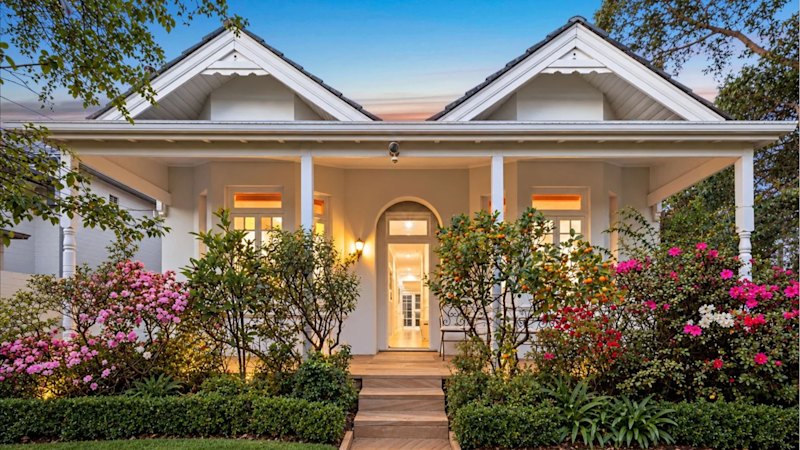
Offered for the first time in over a century, these two 1905 Federation residences are available together on one title.
asserted
residences → offer → title
The double-storey, side-by-side homes have a rich history, originally built by the Commonwealth Naval Dockyard’s dockmaster.
asserted
homes → have → dockmaster
They feature period details, including marble fireplaces and balconies with harbour and city views.
asserted
They → feature → views
Backing onto Birchgrove Oval, the residences are close to city-bound ferries, parks, cafes, restaurants, and schools.
asserted
residences → back → ferries
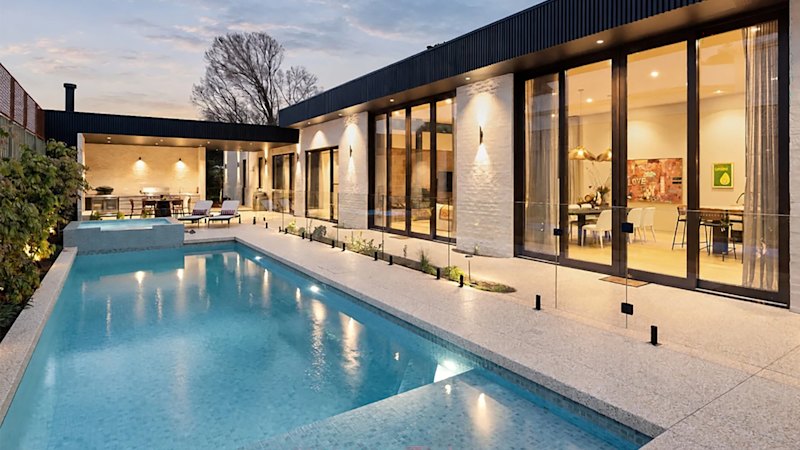
Set along a tree-lined avenue in Malvern, this home is in a desirable position, within walking distance of Glenferrie Road, High Street and some of Melbourne’s finest private schools.
asserted
home → Set → schools
The approximately 1491 square metre allotment features a 15-metre heated indoor-outdoor pool with a sauna, landscaped feature gardens and a courtyard.
asserted
allotment → feature → sauna
Inside, double glazing and a hallway with expansive glass capture natural light and create an indoor-outdoor connection.
Other features include a fully renovated V-Zug granite kitchen, a second butler’s kitchen, a self-contained guest suite, a fitted study, soaring 3.1-metre ceilings and a built-in lift.
asserted
features → capture → kitchen
13 Haverbrack Avenue has a price guide of $13, 000,000 - $14,300,000.
asserted
Avenue → have → 000,000
 The Aporia