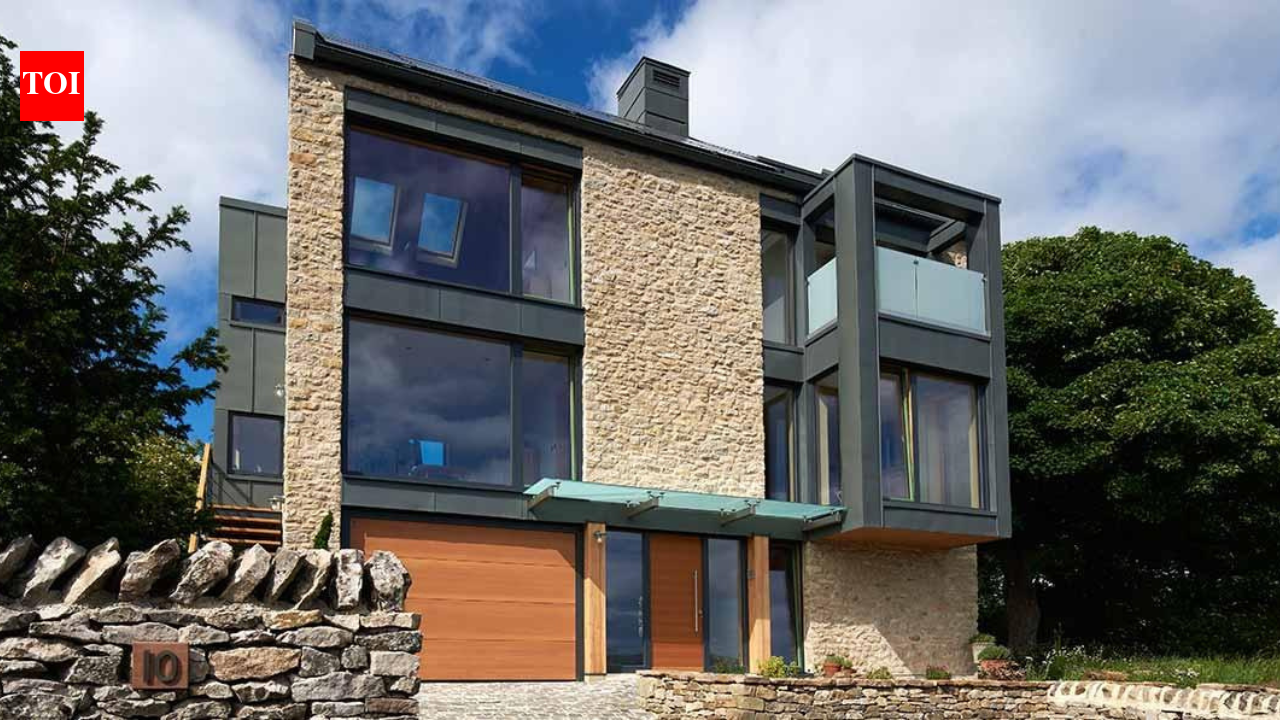
A four-bedroom country house in North Yorkshire, built using straw bales and lime plaster, has come onto the property market with a guide price of £2.75 million.
asserted
house → build → million
Known as The Lime House, the property in Whenby was built by Jonathan and Sara Banister and completed in 2018, replacing a 1960s bungalow on the site.
asserted
property → know → site
Inspired by a conversation with Grand Designs presenter Kevin McCloud about sustainable construction, the couple pursued an unconventional building approach while retaining the appearance of a traditional English farmhouse.
asserted
couple → inspire → farmhouse
The 4,338-square-foot home combines natural building materials with modern features such as solar panels, triple glazing, underfloor heating and mechanical ventilation with heat recovery.
asserted
home → combine → recovery
Set within approximately 4.5 acres, the property also includes landscaped gardens, a natural pond and additional outbuildings.
asserted
property → Set → gardens
How straw bales and lime plaster shaped the house
The Lime House was designed as a self-build project, with architectural support from Native Architects.
asserted
House → shape → Architects
The couple replaced the existing bungalow with a home that used straw bales as an insulating material and lime-based finishes for the walls.
asserted
that → replace → walls
Straw-bale construction involves using compacted straw within a building's wall system.
asserted
construction → involve → system
When properly designed and protected from persistent moisture, the material can provide effective insulation.
asserted
material → design → insulation
Lime plaster and render offer a breathable finish that allows moisture vapour to move through the wall assembly.
asserted
vapour → offer → assembly
The project also involved specialist straw-bale building courses run by Straw Works, helping the owners develop the skills and confidence required for the construction process.
asserted
owners → involve → process
The house was completed in 2018 after nearly two years of work.
asserted
house → complete → work
Despite the use of unconventional materials, the finished property has the appearance of an established country home, with traditional masonry details and carefully chosen natural finishes.
asserted
property → have → details
Energy-conscious features inside the £2.75 million property
The house incorporates several technologies intended to improve energy efficiency and indoor comfort.
asserted
house → incorporate → efficiency
These include solar panels, triple-glazed windows, underfloor heating and a mechanical ventilation system with heat recovery.
asserted
These → include → recovery
The ventilation system exchanges stale indoor air for fresh air while recovering heat from the outgoing air, helping reduce heat loss.
asserted
system → exchange → loss
Triple glazing limits heat transfer through windows, while underfloor heating distributes warmth across the living spaces.
asserted
heating → limit → spaces
The property also features rainwater harvesting and passive infrared lighting.
asserted
property → feature → harvesting
Together with the insulated walls, these elements form part of the house's energy-conscious design.
asserted
elements → form → design
However, the presence of these systems does not, by itself, establish the home's annual energy consumption or running costs.
asserted
presence → establish → consumption
Those figures would depend on factors such as household use, weather conditions and system performance.
asserted
figures → depend → use
Four bedrooms, four bathrooms and spacious living areas
The Lime House measures approximately 4,338 square feet, or 403 square metres, and is arranged over two-and-a-half floors, including a mezzanine.
asserted
House → measure → mezzanine
Its four double bedrooms each have an en-suite bathroom.
asserted
bedrooms → have → bathroom
The interior includes two reception rooms and a large open-plan kitchen, dining and living area.
asserted
interior → include → rooms
A stone staircase, substantial fireplace, wooden panelling, handmade bricks and stonework contribute to the traditional country-house character.
asserted
staircase → contribute → character
The design combines open communal spaces with separate rooms, allowing the property to accommodate family life and entertaining.
asserted
property → combine → life
The use of natural finishes carries through much of the interior, complementing the materials used in the building's construction.
asserted
use → carry → construction
Gardens, a natural pond and additional buildings
The property occupies approximately 4.5 acres and includes landscaped gardens and outdoor entertaining areas.
asserted
property → occupy → gardens
A rain-fed natural pond forms part of the grounds and is intended to support local wildlife.
asserted
pond → feed → wildlife
Additional buildings include a barn and a studio or workshop, providing space for hobbies, creative work or other uses.
asserted
buildings → include → hobbies
Their precise permitted uses would depend on the property's planning and building regulations.
asserted
uses → permit → regulations
The setting offers views of the surrounding North Yorkshire countryside, combining the privacy of a rural property with the facilities of a substantial modern home.
asserted
setting → offer → home
Kevin McCloud's influence on the project
McCloud, the presenter of the television series Grand Designs, is known for featuring self-build projects and exploring alternative approaches to architecture and design.
asserted
McCloud → know → architecture
According to Country Life, a conversation with him about sustainable construction helped inspire the Banisters to consider materials such as straw bales and lime plaster.
uncertain
conversation → accord → bales
Native Architects provided professional architectural support for the project, helping the couple navigate the design and construction process.
asserted
couple → provide → process
The result demonstrates how natural building materials can be incorporated into a contemporary home without abandoning the traditional appearance associated with English country houses.
asserted
materials → demonstrate → houses
An unconventional home on the property market
The Lime House is being marketed by Savills with a guide price of £2.75 million.
asserted
House → market → million
Its appeal rests on a combination of rural land, generous living space, traditional styling and an approach to construction that differs from that of many conventional houses.
asserted
that → rest → houses
The property has also featured in the revised edition of The Buildings of England: Yorkshire, part of the architectural guide series founded by Nikolaus Pevsner.
asserted
property → feature → Pevsner
Completed in 2018, the house brings together straw-bale insulation, lime finishes and modern energy-conscious systems in a design intended to balance comfort, character and environmental considerations.
asserted
house → complete → comfort
 The Aporia