That is 0 articles you have read today.
The Aporia is free and carries no advertising, so readers are the only
thing paying for it. If you are getting this much out of it, a small
donation is what keeps it independent.
Daily limit reached
You have read 0 articles today.
That is more than the 15 a day The Aporia gives away,
and well past what it can carry on nothing. Your allowance resets at
midnight.
There is no advertising here and nothing about you is sold, so readers
are the only thing paying for it. If the site is worth this much of
your day, it is worth a few dollars.
Everything else stays open: the
maps, the
directory and
search do
not count against this, and neither does re-opening something you have
already read today.
The Sydney Morning Herald
· collected 2026-10-05 · by Cameron Atfield
IFM Investors has proposed demolishing Brisbane's Wintergarden shopping center and constructing two towers, one residential and hotel with 45 stories and another commercial tower at 95 meters high. The project includes creating a new laneway called Regent Lane and transforming the Elizabeth Street area to enhance pedestrian access between Queen Street Mall and Elizabeth Street. The development aims to retain parts of the heritage-listed Grand Regent Building while introducing significant retail spaces in a six-storey podium structure.
Written locally by qwen2.5:14b on 2026-10-05,
using this article's own text rather than the other coverage of the
same event (that is the story summary below).
Story summary
IFM Investors has proposed a significant redevelopment of Brisbane's Wintergarden shopping center and Intercontinental Hotel (formerly Hilton) in June, aiming to transform half a city block in the heart of Brisbane. The plan involves demolishing the existing Wintergarden car park ramps and replacing them with new retail spaces and a pedestrian connection linking Queen Street Mall and Elizabeth Street. IFM submitted an additional development application for a project called "150 Elizabeth Precinct," which includes two towers: a 45-storey hotel, residential tower rising to just under 182 metres, and a 95-metre commercial office tower with approximately 25,000 square metres of office space. This proposal also features a six-storey retail podium and a new laneway called "Regent Lane." The historic Grand Regent Heritage Building foyer will serve as the distinguished entrance for these developments, blending historical elements with contemporary design.
Written for “CBD Development Project” on 2026-10-05,
grounded in this article and the 0 other(s) covering the same event.
Why this leaning score
This article does not take a side on a contested political
question, so it has no leaning score. That is an
answer rather than a gap: a match report or a rescue can be warmly
or critically written without being left or right, and scoring it
anyway is how approval of a subject gets recorded as a political
position.
No political leaning scored for article 58153 · logged 2026-10-05
Plans to strip away the Wintergarden’s landmark butterfly facade and remake parts of the Queen Street Mall have evolved into a much larger proposal that would effectively redevelop half a city block in the heart of Brisbane.
asserted
that → strip → Brisbane
IFM Investors lodged a proposal for the redevelopment of the Wintergarden and Intercontinental Hotel – formerly the Hilton – in June.
asserted
Investors → lodge → June
Last week, IFM submitted an adjacent development application to Brisbane City Council – the “150 Elizabeth Precinct” – which would include two towers and a new “Regent Lane” beside the former theatre.
asserted
which → submit → theatre
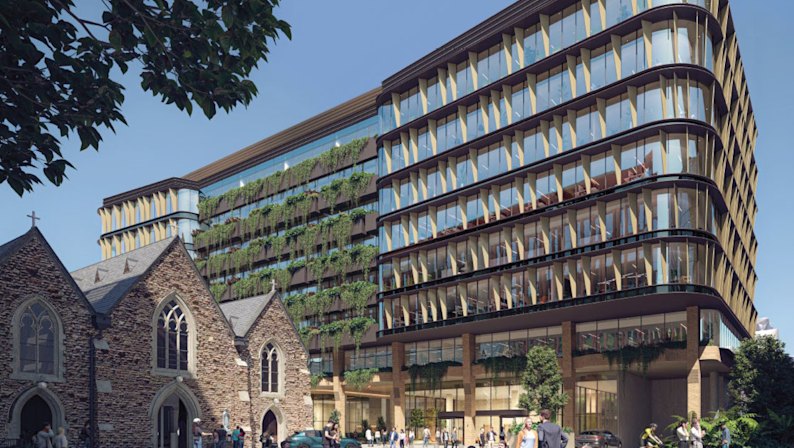
The proposal would replace the existing Wintergarden shopping centre with a six-storey retail podium topped by a 45-storey hotel, residential tower and a 16-storey office tower.
asserted
proposal → replace → hotel
The vacant lot on Elizabeth Street behind the Regent building would accommodate the proposed podium and 45-storey hotel and residential tower, which would rise to a height of just under 182 metres, built atop a six-storey podium.
asserted
which → accommodate → podium
In Place Design Group’s planning report, submitted to the council on IFM’s behalf, senior planner Jessica Pitcher says the proposal represented a major regeneration project for Brisbane’s CBD.
asserted
proposal → submit → CBD
“The development capitalises on the site’s location and access to social and transport infrastructure whilst providing significant urban regeneration to effectively half a city block,” Pitcher says.
asserted
Pitcher → capitalise → block
The development would require the Wintergarden’s demolition, but Pitcher says retail would not be lost to the site.
asserted
retail → require → site
“A new six-storey podium fronting both Queen Street and Elizabeth Street will accommodate two levels of retail designed to reflect a shopping arcade layout,” she says.
asserted
she → front → layout
“Land uses are intended to be interchangeable throughout all tenancies, however, [they] are expected to primarily comprise shop and food and drink outlet uses.
asserted
they → intend → uses
The precinct would retain what was left of the heritage-listed Regent Building, a former theatre that was controversially gutted early last decade, and no building work was proposed for the remaining structure.
asserted
work → retain → structure
“The hotel and residential tower will benefit from dual access from both Queen Street and Elizabeth Street,” Pitcher says in the assessment report.
asserted
Pitcher → benefit → report
“The Grand Regent Heritage Building foyer will serve as the distinguished lobby entrance from Queen Street, creating an elegant arrival experience that blends historic character with contemporary architectural design.”
The plans would transform Elizabeth Street by removing the existing Wintergarden car park ramps, introducing new retail frontages and creating a new pedestrian connection linking Queen Street Mall and Elizabeth Street through the site.
asserted
plans → serve → site
“The development will significantly improve the pedestrian experience along the northern side of Elizabeth Street and encourage greater pedestrian connectivity to Queen Street Mall through a new cross-block link,” Pitcher says in the report.
asserted
Pitcher → improve → report
The hotel would have 240 rooms, with 24 rooms on each floor across levels six to 15.
asserted
hotel → have → levels
The residential component of the tower would include 290 units – 154 with two bedrooms, 132 with three and four with four bedrooms.
asserted
component → include → bedrooms
Comment was sought from IFM.
asserted
Comment → seek → IFM
 The Aporia