That is 0 articles you have read today.
The Aporia is free and carries no advertising, so readers are the only
thing paying for it. If you are getting this much out of it, a small
donation is what keeps it independent.
Daily limit reached
You have read 0 articles today.
That is more than the 15 a day The Aporia gives away,
and well past what it can carry on nothing. Your allowance resets at
midnight.
There is no advertising here and nothing about you is sold, so readers
are the only thing paying for it. If the site is worth this much of
your day, it is worth a few dollars.
Everything else stays open: the
maps, the
directory and
search do
not count against this, and neither does re-opening something you have
already read today.
The Sydney Morning Herald
· collected 2026-10-02 · by Cameron Atfield
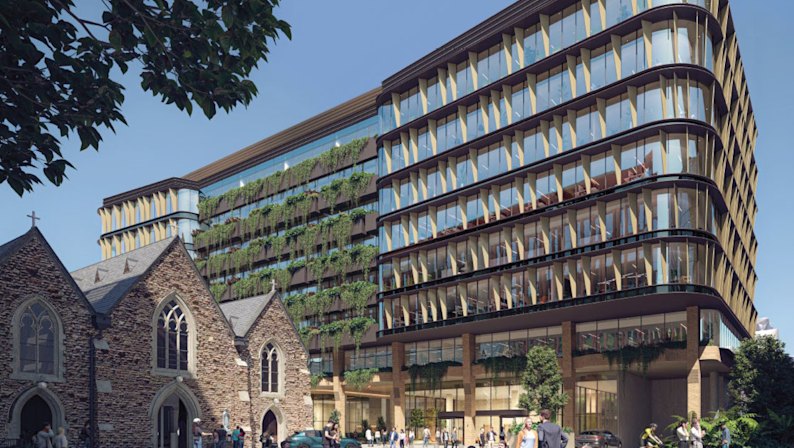
The Roman Catholic Archdiocese of Brisbane is proposing to build an eight-storey commercial office building next to St Patrick’s Church in Fortitude Valley. The development would include a pedestrian arcade connecting Morgan and Berwick streets through the church grounds, creating what planners call a new "urban common." The proposed structure, designed by Blight Rayner architects and managed by Quintessential on behalf of the Archdiocese, aims to generate long-term commercial income for the maintenance and operation of St Patrick’s Church.
Written locally by qwen2.5:14b on 2026-10-02,
using this article's own text rather than the other coverage of the
same event (that is the story summary below).
Story summary
Melbourne firm Quintessential, on behalf of the Roman Catholic Archdiocese of Brisbane, has submitted plans to construct an eight-storey office building next to the historic St Patrick’s Church in Fortitude Valley, Brisbane. The heritage-listed church precinct could undergo transformation with this new development, which aims to create a long-term commercial income stream for supporting the church's operation and conservation.
Planning documents reveal that the proposed building would sit immediately south-west of St Patrick’s Church, built in 1882. As part of the plans, a pedestrian arcade connecting Morgan Street and Berwick Street through the church grounds is also proposed. This connection includes landscaping, seating, a cafe, and a building lobby, designed by Urbis to form an “urban common,” which they describe as a functional gathering space rather than mere residual landscaping.
The development seeks to integrate modern commercial use with historic preservation, potentially creating a new public space in the heart of Fortitude Valley.
Written for “Catholic Church Building Project” on 2026-10-04,
grounded in this article and the 0 other(s) covering the same event.
A heritage-listed Fortitude Valley church precinct could be transformed under plans for a new eight-storey commercial office building to sit alongside the historic St Patrick’s Church.
uncertain
precinct → list → Church
Melbourne firm Quintessential, on behalf of the Roman Catholic Archdiocese of Brisbane, has applied to build an eight-storey office building, which would form part of the broader Arbory Precinct, on the Morgan Street site.
asserted
which → apply → site
Planning documents lodged with Brisbane City Council show the planned building would rise eight storeys immediately south-west of the church, which was built in 1882.
asserted
which → lodge → 1882
In its planning report lodged to the council on behalf of the Archdiocese, town planning firm Urbis said the development would provide a long-term commercial income stream that would support the operation and conservation of the church.
asserted
that → lodge → church
As part of the proposal, a new pedestrian arcade would link Morgan and Berwick streets through the church grounds.
asserted
arcade → link → grounds
The connection would have landscaping, seating, a cafe and building lobby, creating what Urbis described as a new “urban common” around the church.
“The urban common is designed as a functional gathering space rather than residual landscaping,” Urbis says in its assessment report.
asserted
Urbis → have → report
“Its lawns, garden courts, seating, shade planting and active edges support meeting, resting and informal occupation while reinforcing St Patrick’s Church as the central landmark of the precinct.
asserted
lawns → support → precinct
“The space is open to the sky, visually connected to the arcade and integrated with the principal building entry and active ground-level uses.
asserted
space → connect → entry
”
The site occupies about 10,690 square metres and sits within the Fortitude Valley neighbourhood plan area, which encourages mixed-use and commercial development.
asserted
which → occupy → development
The proposed building, designed by Brisbane architecture firm Blight Rayner, would contain 72 car parks, 136 bicycle spaces and a basement level, with vehicle access from Morgan Street and servicing from Berwick Street.
asserted
building → propose → Street
Last year, the Archdiocese applied to build a 39-storey office tower on the site of the Stock Exchange Hotel, a site near St Stephen’s Cathedral that it also owned.
asserted
it → apply → that
Comment has been sought from both the Archdiocese and Quintessential.
asserted
Comment → seek → Archdiocese
 The Aporia