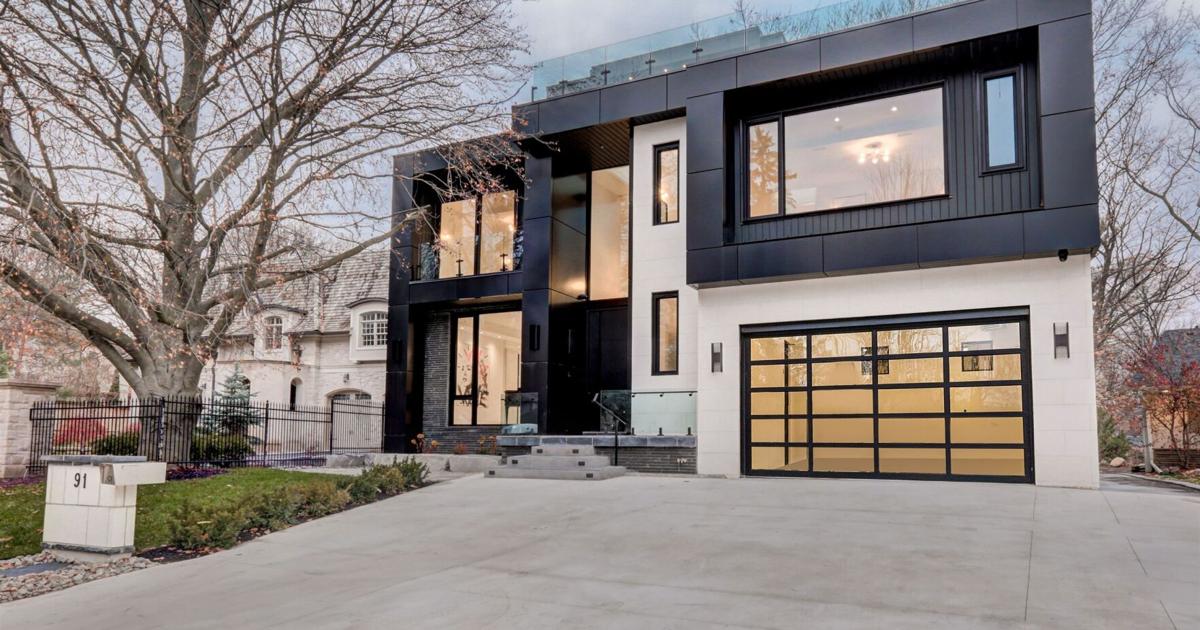
Each week, Housing Candy will spotlight Toronto and the GTA’s most remarkable properties — from luxury penthouses and heritage homes to uniquely designed spaces that stand out for their architecture, history or character.
asserted
that → spotlight → architecture
Know a listing that deserves the spotlight?
asserted
that → know → spotlight
Price: $8,988,800
Neighbourhood: Edenbridge—Humber Valley
Size: 5,000+ sq. ft., plus a finished walkout lower level
Backing onto a wooded ravine in Toronto’s Edenbridge—Humber Valley neighbourhood, 91 Valecrest Dr. is a contemporary Toronto home built around privacy, views and some unusually elaborate features.
The 65-by-229-foot lot widens towards the rear, giving the home a broad ravine-facing backdrop, while four bedrooms plus one on the lower level and eight bathrooms are spread across the two-storey property.
asserted
bedrooms → back → property
The black and white exterior gives way to a bright interior filled with marble-look flooring, warm wood panelling and oversized windows facing the ravine.
asserted
exterior → give → ravine
The home backs onto the ravine, with an indoor swimming pool opening toward the greenery and a rooftop terrace perched above the trees.
asserted
home → back → trees
What makes the property unique?
asserted
property → make → ?
Luxury realtor Arta Dawkins said the ravine setting shaped much of the home’s design and construction.
asserted
setting → say → design
The house was built with concrete and steel and includes several terraces overlooking the property behind it.
asserted
house → build → it
One of its more unusual features is the kitchen, imported from Italy and fitted with Gaggenau appliances, a butler’s pantry and a large island.
asserted
One → import → appliances
Its party trick is built into the countertop.
asserted
trick → build → countertop
“If you need more room, you can just automatically extend the countertop by remote,” Dawkins said.
asserted
Dawkins → need → remote
From the street, the house takes a sharp, contemporary approach: black and white cladding, oversized windows and a broad driveway leading to a glass-panel garage door.
asserted
house → take → door
Behind it, mature trees line the ravine, which becomes the backdrop for several rooms and terraces.
asserted
which → line → rooms
Inside, the design stays monochrome, with white marble-look floors, dark cabinetry and warm wood panels breaking up the black and white palette.
asserted
floors → stay → palette
The main floor includes an office, living room, dining room, kitchen and a great room measuring about 20 by 20 feet.
asserted
floor → include → feet
The house was completed about two and a half years ago, Dawkins said, constructed using concrete and steel.
asserted
Dawkins → complete → concrete
The home has never been lived in and is being sold as a newly built property, according to Dawkins.
uncertain
home → live → Dawkins
A glass-and-metal staircase links the upper floors, while an elevator offers another option.
asserted
elevator → link → option
Upstairs, the primary bedroom has its own fireplace, a wall of wood slats and access to a wraparound balcony overlooking the trees.
asserted
bedroom → have → trees
The ensuite is wrapped in black and white stone, with a free-standing tub set beneath the skylights and a glass shower framed by double vessel sinks.
asserted
ensuite → wrap → sinks
The primary ensuite leans into the home’s darker palette, pairing stone and mirrored finishes around a free-standing tub and glass shower.
asserted
ensuite → lean → tub
Next door, a walk-in closet is wrapped in dark wood cabinetry and mirrored panels, while the other bedrooms switch to a lighter look with pale floors, white walls and broad windows.
asserted
bedrooms → walk → floors
The house’s outdoor space is spread across more than one level.
asserted
space → spread → level
A balcony off the upper floor faces the ravine, while a larger rooftop terrace sits above the house with glass railings and a pergola frame.
asserted
terrace → face → railings
Dawkins said getting approval for the oversized rooftop terrace was part of a lengthy permitting process for the property.
asserted
getting → say → property
An upper terrace opens directly onto the tree canopy behind the home.
asserted
terrace → open → home
On the walkout lower level, the mood shifts toward leisure, with a family room, gym, and an indoor pool and hot tub.
asserted
mood → shift → room
Floor-to-ceiling windows and doors keep the greenery in view, so even the recreation spaces still feel connected to the ravine.
asserted
spaces → keep → ravine
The home uses an automation system.
asserted
home → use → system
Dawkins said features such as the lighting, temperature, security, heated floors and the heated driveway can be controlled remotely.
asserted
features → say → lighting
The listing adds another layer of protection with bullet-resistant windows and doors, backed by an integrated security system.
asserted
listing → add → system
Instead of simply widening it, the builder added a commercial-style lift to create parking on two levels.
asserted
builder → widen → levels
Dawkins said there’s room for about five cars.
asserted
Dawkins → say → cars
Dawkins believed the home may appeal to someone looking for privacy and security.
uncertain
home → believe → privacy
She added that an ideal buyer for the luxury retreat might want a space to entertain without leaving the property.
uncertain
buyer → add → property
The variety of rooms such as the office, pool and gym also make it suited to a buyer who wants work and recreation under one roof.
asserted
who → make → roof
 The Aporia