How David built an ‘ambitious’ Toorak house that’s extraordinary inside and out

Read the original at The Sydney Morning Herald ↗
The Sydney Morning Herald · collected 2026-10-13 · by Caroline Zielinski

Quick Summary

Engineer David Sutton, chairman of clean energy technology company RayGen, built an ambitious sustainable home in Toorak, Melbourne, that incorporates both Passivhaus principles and the Living Building Challenge standards. The four-bedroom, four-bathroom house, designed by John Wardle Architects and clad in Mount Gambier limestone, is listed for sale at $11.5 million to $12.65 million. It features a rooftop kitchen garden, theatre room, wine cellar, and natural swimming pool, as well as solar panels and an underground water tank that supports its energy and water self-sufficiency goals.
Written locally by qwen2.5:14b on 2026-10-13, using this article's own text rather than the other coverage of the same event (that is the story summary below).

AI analysis runs on qwen2.5:14b, locally

Story summary

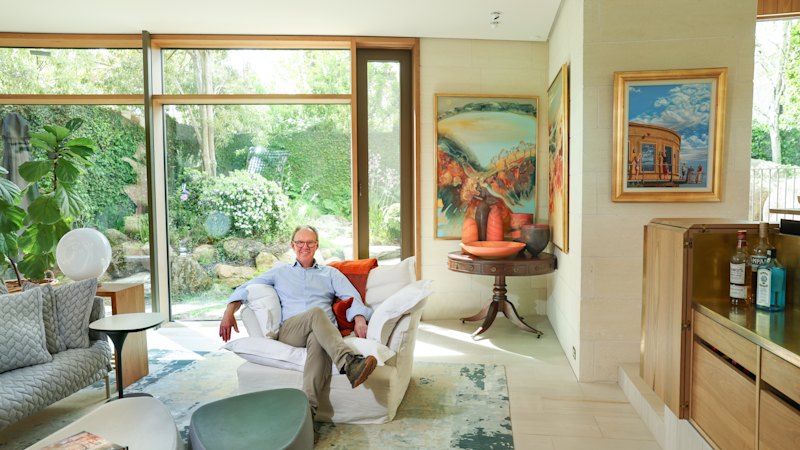
David Sutton, chairman of clean energy technology company RayGen, has built an extraordinary four-bedroom, four-bathroom home at 3 Leighton Court, Toorak. This house is the first in Australia to adhere to both Passivhaus principles and the Living Building Challenge, ensuring it operates as a regenerative environment by generating more energy than it consumes and managing its own water and wastewater. Sutton's interest in passive houses began with an Australian government book on energy-efficient homes from the 1980s, leading him to construct his first such home in Italy around 2011. The latest project, designed by Melbourne architect John Wardle, is listed for sale at $11.5 million to $12.65 million and has attracted potential buyers looking for luxury family homes or those interested in sustainable architecture.

Written for “Toorak House Architecture” on 2026-10-13, grounded in this article and the 0 other(s) covering the same event.

Story

📰 Toorak House Architecture
Technology · 1 article(s) covering the same event.

Compared with similar articles

Nothing to compare against. No article is close enough to this one for the pipeline to have linked or judged the pair.

Cite this article

Zielinski, C. (2026, October 13). How David built an ‘ambitious’ Toorak house that’s extraordinary inside and out. The Sydney Morning Herald. https://www.smh.com.au/property/news/how-david-built-an-ambitious-toorak-house-that-s-extraordinary-inside-and-out-20261014-p614p0.html?ref=rss&utm_medium=rss&utm_source=rss_feed

Dated from the outlet's own feed. Check the original for its byline.

How this article was measured signals, leaning charts, publisher record, byline, topics and claims

Signals How these are calculated →

Claims extracted
28
sentences that state something as happening or true
Uncertain
4%
1 of 28 hedged ("reportedly", "may", "according to")
Leaning
not political
takes no side on a contested political question
Publisher signals
61/100
The Sydney Morning Herald's corrections and hedging, across everything collected from it. Not a measure of accuracy.
Outlets on this story
1
Technology
Same framing elsewhere
1
articles that frame the event the way this one does
Analyzed 2026-10-13 · how these are computed

How this is being covered How these are calculated →

Article leaning vs. publisher reliability
Source leaning vs. consistency

Publisher

The Sydney Morning Herald · 3511 article(s) · 10 correction(s) detected
Running correction rate · 10 correction(s)

Who wrote this

Caroline Zielinski
6 article(s) here · 1 carrying a prediction
🔮 Marshall White lead agent Jack Fowles says the home has attracted buyers looking for a luxury Toorak family home, as well as people not actively looking, but willing to buy if “something special comes up”.
🔮 From October 1, Victorian real estate agents will be required to disclose the sale price of a home within seven days of a sale, and make this information publicly available for at least 18 months following the sale.
🔮 “To be fair, they [the vendors] would have made a decision around the $680,000 mark just to move it on.”
🔮 Sisters Maddy and Charlotte’s four-bedroom showpiece is listed with a guide of $1.4 million to $1.5 million, which listing agent Leanne Williams from Harcourts Coast & Lifestyle said is great value for money.
🔮 “Last week we were noticing that about 50 per cent of the buyers that were coming through our offices were new buyers ... which means people are starting to think about entering the market.” The property was one of 646 scheduled to go to auction in Melbourne this week, the first weekend of the spring selling market. In the city’s west, a three-bedroom family home passed in on a vendor’s bid of $1.25 million, and will now be moved to private sale with a reserve of $1.36 million.
Also by Caroline Zielinski
Nothing else under this byline is closely related to this article, so these are simply their most recent.
All 6 articles by Caroline Zielinski →

Topics

Australia Germany Italy Melbourne RayGen

Subjects

Sutton PERSON · 8× Australia GPE · 2× Germany GPE · 2× Italy GPE · 2× John Wardle PERSON · 2× Melbourne GPE · 2× Suttons PERSON · 2× Cate PERSON · 1× David Sutton PERSON · 1× RayGen ORG · 1×

Narrative

The four-bedroom, four-bathroom home at 3 Leighton Court, Toorak, is the first in Australia to be designed and constructed under both Passivhaus principles and the Living Building Challenge, which requires the home to operate as a regenerative environment, including generating more energy than it requires and managing its own water and wastewater.
framing: assertive · carried by 1 article(s) · first seen 2026-10-13
🔮 Marshall White lead agent Jack Fowles says the home has attracted buyers looking for a luxury Toorak family home, as well as people not actively looking, but willing to buy if “something special comes up”.
2026-10-13 · The Sydney Morning Herald
How David built an ‘ambitious’ Toorak house that’s extraordinary inside and out · assertive framing

Claims (28 extracted, 1 hedged)

It was a nondescript government book about how to create energy-efficient homes in Australia published in the 1980s that got engineer David Sutton interested in the concept of passive houses. asserted
Sutton → create → houses
The now-chairman of clean energy technology company RayGen was then but a humble engineering student, keen on pursuing architecture – his other love – after graduation. asserted
chairman → pursue → graduation
While this plan did not eventuate, Sutton’s love of energy efficiency and design has manifested in two homes built according to sustainable passive-house principles, one of which is Limestone House, designed by Melbourne architect John Wardle, for sale for the first time, quoting $11.5 million to $12.65 million. uncertain
one → eventuate → million
“We [Sutton and wife Cate] built a passive house in Italy in about 2011, which was fabricated in Germany and trucked down, erected in 10 days and finished in six months,” Sutton says. asserted
Sutton → build → months
“We just really loved the whole passive house calmness and the whole airtight thing.” asserted
We → love → calmness
Sutton, whose career has taken him around the world, returned to Melbourne a decade ago with dreams of building another passive house, “without holding back on the architecture”. asserted
career → take → architecture
“The one in Italy is more of a classic Passivhaus, a rectilinear box, like [the designs of] Denton Corker Marshall,” he says. asserted
he → say → Marshall
“And that’s easier to [add] all the thermal bridges, etc.” asserted
that → ’ → bridges
Passivhaus, which translates as “passive house”, is a housing performance standard conceived in Germany in the 1980s, and optimises insulation and the airtightness of the building envelope to stabilise the internal temperature. asserted
which → translate → temperature
The four-bedroom, four-bathroom home at 3 Leighton Court, Toorak, is the first in Australia to be designed and constructed under both Passivhaus principles and the Living Building Challenge, which requires the home to operate as a regenerative environment, including generating more energy than it requires and managing its own water and wastewater. asserted
it → design → water
While the home is not formally Passivhaus- or Living Building Challenge-certified – “this has got much more work to do to get rid of transmission of heat and cool inside and outside the house” – Sutton says his focus was incorporating as many of the principles as possible. asserted
focus → certify → principles
Set across three levels, Limestone House – wrapped in Mount Gambier limestone – includes a rooftop kitchen garden and terrace, theatre and music room, wine cellar, four-car garage and a natural swimming pool by Phillip Johnson Landscapes. asserted
House → Set → Landscapes
Using limestone for the exterior was “an absolutely perfect fit”, says Sutton, who hails from western Victoria. asserted
who → use → Victoria
Finding the right north-facing site was difficult, with Sutton inspecting up to 800 blocks before settling on one, initially a vacant block adjoining another with a home that the Suttons had to buy, renovate and sell before embarking on the three-year project. asserted
Suttons → find → project
The home features 40 solar panels, which feed a battery, and a 31,000-litre underground water tank which collects rainwater and treats it for drinking. asserted
which → feature → drinking
Wastewater is processed on site. asserted
Wastewater → process → site
Sutton was aided by his trusty, dog-eared copy of the Department of Housing and Construction book, published in 1985. asserted
Sutton → aid → 1985
“From the start, when I was at Monash doing engineering … I just latched onto this fabulous book, which covered all the energy systems and the passive design of housing right through all the geographies and different cultures around the world,” he says, holding up a battered blue book. asserted
he → do → book
“It’s like a bible.” asserted
It → ’ → bible
“They came as a very well-informed client who’d already done research into passive houses and particularly the Living Building Challenge,” he recalls. asserted
he → come → houses
The brief was also to make a beautiful family house “responsive to the ether of intimacy and sociability” without sacrificing the processes and technologies of both philosophies. asserted
brief → make → philosophies
“A lot of these initiatives are international, and we are proud to have localised through using the Mount Gambier limestone, beautiful Tasmanian oak … and even having local artisans apply their skills to the incredible systems and materials inside,” Wardle says. asserted
Wardle → localise → systems
Marshall White lead agent Jack Fowles says the home has attracted buyers looking for a luxury Toorak family home, as well as people not actively looking, but willing to buy if “something special comes up”. asserted
something → say → home
“We have seen both types of buyers already, as well as people interested in design and architecture – it has a lot of broad interest which has been wonderful,” he says. asserted
he → see → interest
Despite the decision to sell – “it was always a project to sell” – Sutton says he will miss having people sitting around the John Wardle table. asserted
people → sell → table
“We love having people around, and Cate’s a fabulous cook,” he says. asserted
he → love → people
“But it’s time to set ourselves up for the next stage of life. asserted
it → ’ → life
I just had a brainwave that it’s a good time to buy an apartment, in East Melbourne probably, and a house in Lorne.” asserted
it → have → Lorne

💬Give feedback
🕘History 🎫Support