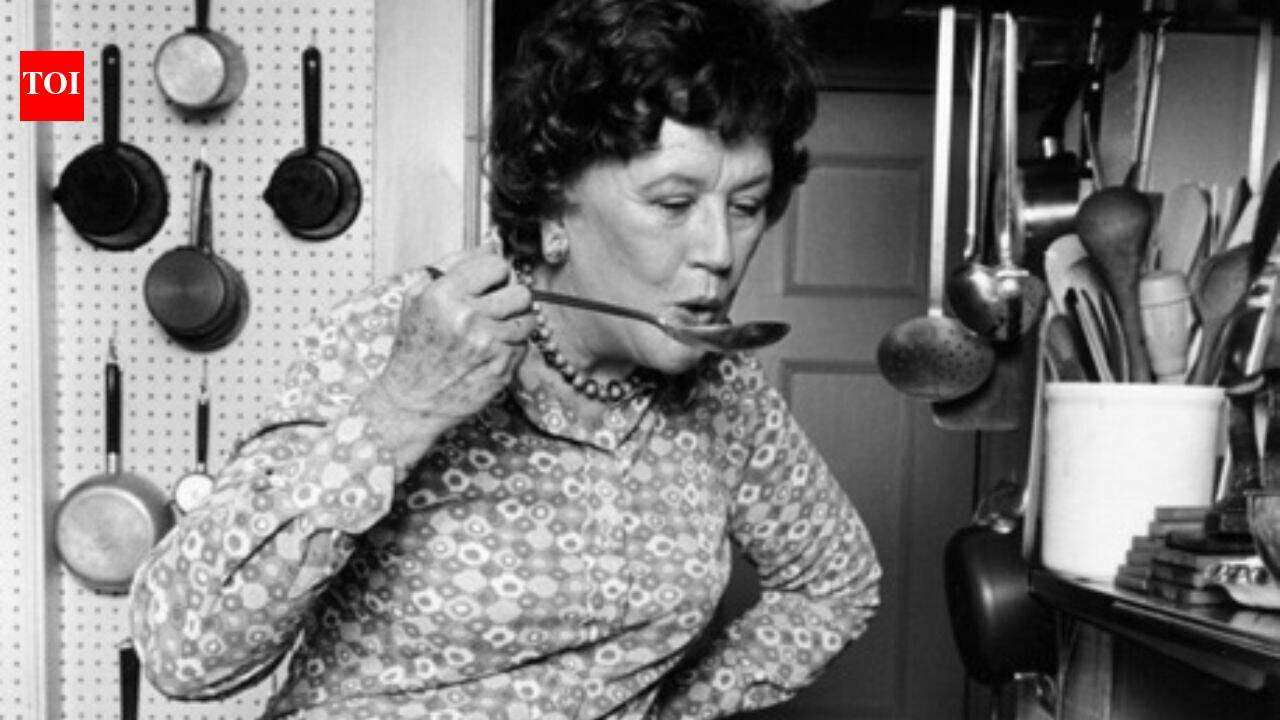
Julia Child's former four-decade home in Cambridge, Massachusetts, is listed for sale at $6.47 million. Built in 1889, this "garden-style" house features original plantings and Floribunda roses from her garden. The property includes the site where she filmed popular TV cooking shows like “In Julia’s Kitchen with Master Chefs” and “Julia and Jacques Cooking at Home.”
Written locally by qwen2.5:14b on 2026-10-02,
using this article's own text rather than the other coverage of the
same event (that is the story summary below).
Story summary
The historic home in Cambridge, MA, formerly owned by legendary chef Julia Child, is now on the market for $6.475 million. Built in 1889, this six-bedroom house was where Child lived from 1961 until 2001 and filmed several of her famous TV shows like "Cooking with Master Chefs" and "Julia and Jacques Cooking at Home." Although the original kitchen used by Child is now on display at the Smithsonian’s National Museum of American History, the current owners have updated the property while preserving its charm. The home features extensive gardens that still bear some of Julia Child's plantings, including Floribunda roses. Prior to moving to California in 2001 and donating her house to Smith College, Child had a significant career outside of cooking as an intelligence officer for the OSS during World War II.
Written for “Julia Childs Home For Sale” on 2026-10-05,
grounded in this article and the 2 other(s) covering the same event.
Child’s world-famous home kitchen was preserved and now stands in the Smithsonian’s National Museum of American History.
asserted
kitchen → preserve → History
But this updated home still has her stamp — including her plantings in the irrigated, landscaped garden and Floribunda roses, Coldwell Banker’s Ed Feijo, who shares the listing with Coldwell’s Gail Roberts, told Gimme Shelter.
asserted
who → update → Shelter
The listing was first reported on Boston.com.
asserted
listing → report → Boston.com
Child wasn’t just a national culinary treasure known for introducing the American home chefs to the delights of cooking butter-and-cream-rich, delicious French cuisine.
asserted
Child → know → cuisine
She was also an American intelligence official working directly for General William J. Donovan, the head of the OSS — the precursor to the CIA — in places including China and Sri Lanka during World War II.
asserted
She → work → II
Her work included creating a synthetic chemical shark repellent to save sailors from shark attacks after ships and planes went down and to keep sharks from setting off underwater explosives intended to detonate German U-boats.
asserted
ships → include → boats
The OSS is also where Julia McWilliams, born in California in 1912, met her husband, Paul Cushing Child.
asserted
McWilliams → bear → husband
In 1948, the couple moved to Paris, where Paul was posted with the State Department’s Information Service; that’s where she first discovered and studied French cooking.
asserted
she → move → cooking
The couple returned to the US in 1961 after other foreign stints and bought this Cambridge residence.
asserted
couple → return → residence
Built in 1889, it’s where Child filmed her TV shows, including “In Julia’s Kitchen with Master Chefs” and “Julia and Jacques Cooking at Home,” helping Americans learn to make the perfect omelet, quiche Lorraine and roast chicken, among other dishes.
asserted
Americans → build → dishes
The sellers, who have declined to be named, bought the dwelling for $3.7 million in 2009, according to property records.
uncertain
who → decline → records
Child lived in the home from 1961 to 2001, when she moved into a California retirement home.
asserted
she → live → home
She died in 2004 in Montecito at the age of 91.
asserted
She → die → 91
She donated the house to her alma mater Smith College in Western Massachusetts, while donating the kitchen, separately, to the Smithsonian, according to History Cambridge.
uncertain
She → donate → Cambridge
The six-bedroom residence, at 103 Irving St., is known as a “garden-style” home.
asserted
residence → know → home
“The home was built in the center of the lot so all the rooms look out onto the gardens, bringing the outside in,” Feijo told Gimme Shelter.
asserted
Feijo → build → Shelter
Behind a white fence and a brick walkway, front steps lead to the entrance.
asserted
steps → lead → entrance
At 6,321 square feet, the renovated spread includes a new chef’s kitchen with a pantry in a space where Paul once prepared martinis for Child and their guests.
asserted
Paul → renovate → Child
Because Child was a striking 6-foot-2, Paul designed the original kitchen to accommodate her so she could easily reach for higher shelves in a way that would not be awkward for her tall frame.
uncertain
that → design → frame
The residence opens to a grand entry that leads to a large living and dining area.
asserted
that → open → area
Along with the chef’s kitchen, there’s a family room with French doors and a bay window that comes with a built-in seat.
asserted
that → ’ → seat
There are also four gas fireplaces, including one with an original stone mantel, Feijo said.
asserted
Feijo → be → mantel
Upstairs, the main bedroom suite features a fireplace, an ensuite bath and a balcony on the second floor.
asserted
suite → feature → floor
Additional bedrooms are on this floor and the third floor, which also boasts a home office.
asserted
which → boast → office
The basement holds a gym, a laundry room and a wine room.
asserted
basement → hold → gym
The property also comes with solar panels, as well as charming covered porches, a patio and a stone wall.
asserted
property → come → panels
 The Aporia